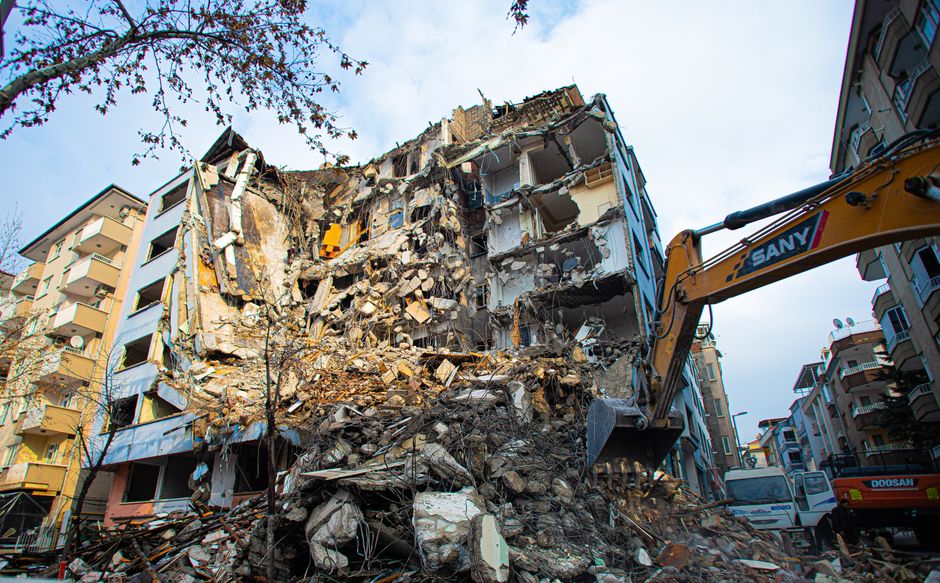

House Demolition Shasta County, CA

House demolition in Shasta County, CA is mostly sheds, barns, detached garages, carports and old pools on rural lots, taken down in a set order with the ground and the weather in mind.

What We Cover

House Demolition Shasta County, CA

House demolition in Shasta County, CA covers more than the house. On the rural lots from Anderson to Palo Cedro and out toward Shasta Lake, the work is mostly sheds, barns, detached garages, carports and old pools, and the machine that gets it done is usually a skid steer or a mini excavator rather than a full-size excavator. Each building has its own order of operations, and the order is what keeps the job safe.

Outbuildings Come Down in Layers

A detached garage or shed comes apart roof first, then walls, then the concrete slab and footing. Power and water lines are traced and cut before any saw touches a stud wall. Debris is sorted as it falls, with wood, metal and concrete going to different yards, which keeps hauling simple and the lot clean.

Ground, Weather and Access

Lots across the county are dirt, clay and decomposed granite, and the weather sets the schedule. Dry months from late spring through fall let a crew drive heavy equipment onto soft ground without cutting ruts. Winter rain delays pool fill and slab work because wet clay will not compact. Access off State Route 299, Interstate 5 or a gravel drive in the foothills often decides which machine can reach the building at all.

Fire, Age and Hidden Materials

Lots touched by the Carr Fire need ash handled with care and slabs checked for damage. Older buildings may hide asbestos in siding or roofing and lead in paint, so a survey comes before any cutting. Those two issues change the schedule more than anything else on a small teardown.

Guides

The pages here cover garage and shed teardown, barn dismantling, pool removal, carport removal, burned outbuilding cleanup and pre-demolition surveys for rural property across Shasta County, with notes in the posts on lot preparation and on judging whether an old building should be repaired or taken down.

Latest Guides

A gravel driveway leading to a cleared rural lot

Getting a Rural Shasta County Lot Ready Before the Demolition Crew Arrives

2026-10-14

Most delays on a rural teardown happen before the first machine starts. The building itself is rarely the hard part. What stalls a job is a buried line nobody marked, a gate too narrow for the equipment, or a septic tank in the exact spot the excavator wanted to park. A few hours of preparation on a rural lot in Shasta County, CA saves days later, whether the lot sits near Anderson, out toward Palo Cedro or in the hills above Shasta Lake. The questions below come up on nearly every job.

What underground lines can be hiding on a rural lot?

Rural lots hide more than town lots do, because nobody ever drew a map. Expect an electric line running from the pole or the main panel to each outbuilding, often buried only a foot or so down. A water line may run from the well or the meter to a barn trough or a hose bib. Propane lines, irrigation pipe, a leach field and old drain lines from a former bathroom or laundry also turn up.

Call the utility locating service a few days ahead so the public lines get marked. That service does not mark private lines on the owner side of the meter, so the owner or a private locator has to trace those. The most reliable method is to find where each line enters the building and follow the trench outward, walking the ground for a sunken strip or a change in grass color.

Where are the septic tank and the well?

The septic tank and the well should be located and marked before anything else, and the crew needs to know exactly where they are. A tank lid sits a few inches to a couple of feet below the surface, and the concrete or plastic top is not built for the weight of a loaded truck or an excavator. A collapsed tank is a serious hazard and an expensive mistake.

The county keeps records of many septic systems on file, and a copy of the permit drawing usually shows the tank and the leach lines in relation to the house. Probing with a steel rod finds the rest. Wells in the foothills east and west of Interstate 5 range from shallow dug wells with a concrete ring to deep drilled ones with a steel casing, and the cap on either one is easy to crush. Once located, the tank, the leach field and the well head are fenced off with stakes and bright tape, and the machine routes are planned around them.

Does the power need to be cut before the crew arrives?

Yes, and the order matters. Power to a detached outbuilding is shut off at the breaker, then disconnected at the source, either by the utility at the pole or by an electrician at the panel. A shed that looks dead can still be fed by a buried cable, and a reciprocating saw through a live wire is the kind of accident that ends a day or worse.

The same goes for water and gas. Water is shut off at the valve, the line is drained, and the pipe is cut and capped beyond the work area. Propane tanks are emptied or removed by the supplier. None of this is a job for the demolition crew to improvise on the day.

What has to be moved off the lot first?

Anything the owner wants to keep needs to leave before the crew arrives, or be fenced off from the work area. Rural outbuildings gather things over decades: tools, tires, paint cans, fuel, fertilizer, old appliances, firewood and animal feed. Fuel and chemicals in particular cannot go into the debris pile. They go to a household hazardous waste site or a licensed hauler.

Check the walls, the rafters and the loft. Hunters, ranchers and former tenants leave boxes in odd places. A crew that finds a cabinet full of old pesticide in the middle of a teardown has to stop and sort it, and that stop adds a day.

How wide does the access need to be?

A mini excavator fits through a gate about five feet wide, but a full-size excavator needs more than twice that, and a dump truck needs room to turn around. Walk the route from the road to the building and measure every gate, culvert and tight corner. Low branches, overhead power lines and soft ground matter as much as width.

Gravel roads on acreage across Shasta County are usually fine in summer and can turn to soup after a winter storm. Lots off State Route 299 or in the hills above Whiskeytown Lake add steep grades and single lane drives with no room to turn a truck. A driveway that holds a pickup may not hold a loaded truck. If the ground is soft, steel plates or a layer of rock get laid down, or the work waits for the ground to dry.

Do trees, fences and neighbors need to be considered?

Yes, all three. Trees near the building are marked so the crew works around the dripline. Roots can reach well past the branches, and a machine that drives over them compacts the soil and hurts the tree. Fences that run along the work area are either removed ahead of time or protected, because a swinging boom can take out a section of wire without anyone noticing.

Neighbors on the other side of the fence should hear about the work before the first morning. Dust, noise and truck traffic on a quiet road are easier to accept when people know the dates. A short conversation also lets a neighbor mention a shared well line or an old property marker that is not on any map.

What does fire season change?

Fire season changes the hours and the tools. In the dry months, cutting metal with a saw or grinder throws sparks, and a spark in dry grass starts a fire in seconds. After the Carr Fire, nobody in Shasta County treats this as a small matter. Crews keep water on site, clear a strip of ground around the work, and often start early in the morning so cutting is finished before the afternoon heat and wind.

Heavy equipment is a risk too. A hot exhaust sitting in dry grass can ignite it. The pad is cleared down to bare soil before the machine parks, and the day's schedule is built around the weather forecast. On red flag days the work stops.

Is a permit needed?

Most demolitions of buildings need a permit from the city or the county, and the answer depends on the size and the type of building and where it sits. Small sheds under a certain footprint are sometimes exempt, but a detached garage, a barn or any building with plumbing or wiring usually is not. A short call to the building department settles it, and the answer is worth writing down.

Permits often come with conditions. An inspector may require proof that utilities are disconnected, that a hazard survey was done on older buildings, or that debris is going to an approved site. Having those papers ready avoids a stop in the middle of the job.

What should the lot look like on the morning the crew arrives?

The lot should be clear, marked and open. The building is empty. The utilities are off and capped. The septic tank, the well and any private lines are staked and flagged. The gate is open, the route is clear, and a space is cleared for a truck to turn. The crew then starts on the roof, not on a search for a water line.

A lot prepared this way moves fast, and the outbuilding that was a worry for years can be gone in a day or two, leaving a clean, level pad ready for whatever comes next.

Read more →

A weathered wooden barn sagging on a rural lot

Repair or Tear Down: Judging an Old Barn, Shed or Garage on a Shasta County Rural Lot

2026-10-14

A building that has stood on a rural lot for sixty years looks permanent, and that look hides a lot. Some old sheds and barns across Shasta County, CA have sound frames that would outlive a new kit building. Others are held together by paint and habit. The decision to repair or remove comes down to a handful of places on the structure that can be checked in an afternoon with a flashlight, a screwdriver and a long level.

What is the first thing to check on an old outbuilding?

The first thing to check is where the wood meets the ground. Every structural failure on a barn, shed or detached garage starts at the lowest board, because that is where moisture collects and insects work. Push a screwdriver into the bottom plate or the sill at several points along each wall. Sound wood resists and leaves a small dent. Rotted wood lets the blade slide in like a knife into butter, and the fibers come out as brown crumbs.

Walk the whole perimeter and do this every few feet, because rot is patchy. The north side of a building and any corner under a downspout usually go first. In the dry summers of Shasta County it is easy to assume the wood is fine, but winter rain runs off the roof and splashes onto the lowest boards for months, and the damage builds season after season.

How do you tell if the frame has moved?

A frame that has moved shows it in the doors, the rooflines and the corners. Stand back about thirty feet and sight along the ridge and the eave. A ridge that sags in the middle means the rafters or a center post have lost their grip. Walls that lean outward at the top mean the roof is pushing the walls apart, which is common when the ties between opposing rafters have failed.

Inside, hang a plumb bob or hold a long level against a corner post. A post that is out of plumb by more than an inch over eight feet has moved enough that straightening it is a project of its own. Doors that no longer close, or that scrape the floor on one side only, are usually the first sign.

Which problems can be repaired and which cannot?

Most surface problems are repairable. Failed siding, a worn roof covering, broken windows and a rusted door track are all replaceable without touching the structure. The problems that end a building are in the bones: a rotted sill along a full wall, a cracked or sinking footing, a foundation that has settled unevenly, and a ridge beam that has bowed. The table below sorts the common findings by how they usually turn out.

FindingUsually repairable?What it means in practice
Worn roofing or missing shinglesYesReplace the covering; check the decking underneath for soft spots
One rotted post baseYesJack the post, cut off the rot, set a new base on a metal standoff
Rotted sill along one wallSometimesPossible if the studs above are sound, but the wall must be lifted
Rotted sill along several wallsRarelyThe repair becomes a rebuild, and demolition is often simpler
Cracked slab with a flat surfaceYesCosmetic; seal and keep using
Slab that has dropped at one edgeRarelyThe soil has moved; the building above is likely racked
Bowed ridge or sagging roofSometimesDepends on whether the framing can be sistered or must be replaced
Fire or smoke damage to framingRarelyCharred members lose strength well beyond the blackened area

Does age by itself decide anything?

Age alone decides very little, but it does decide what is hiding in the building. Anything built before the late 1970s may have asbestos in cement siding, corrugated roof panels or floor tile, and lead in old paint. That does not mean it must come down. It means any repair that sands, cuts or breaks those materials needs a survey first. A fix that looked simple can turn into a regulated job the moment a sander touches an old painted trim board.

Wiring is the other age issue. Outbuildings in rural areas often got their power from a hand-run line in the fifties or sixties, with cloth-wrapped wire or a buried cable of unknown depth. Rewiring a small shed is a small job compared with the risk, and a building that cannot be safely rewired is a candidate for removal.

What does the land say about the building?

The ground under the building matters as much as the building. Clay soil on the valley floor along the Sacramento River swells when wet and shrinks when dry, and a shallow footing moves with it. Lots in the foothills toward Whiskeytown Lake and Shasta Dam sit on shallower rock and decomposed granite that drains faster but gives a footing less to grip. A shed on skids or loose blocks follows the soil up and down, while a slab on a proper footing resists it. Look at the line where the slab meets the wall. A gap that opens at the top, or stair-step cracks in a block wall, point to movement that has not stopped.

Drainage tells the same story. If rain from the roof runs straight to the foundation, the building has been getting wet at the base for years. If the ground slopes toward the building from the uphill side, water pools along the wall every storm. Fixing a building without fixing the drainage means the same rot comes back in a decade.

When does removal make more sense than repair?

Removal makes more sense when the repair list gets longer than the part of the building that is sound. A useful test is to list every repair needed, then imagine the building with all of them done and ask whether the owner would still want it. A garage that is too narrow for current vehicles, a barn that no longer fits the use of the land, or a shed built within a setback line that now blocks a new driveway are all buildings where the repair money buys something nobody wants.

Fire changes the test completely. Lots touched by the Carr Fire still carry outbuildings that survived with scorched walls or heat-weakened steel. Steel loses strength when it gets hot enough to turn color, and wood that looks fine on the surface can be charred a half inch deep. Those structures are checked by someone qualified before anyone goes inside.

What happens to the pieces when a building does come down?

A planned teardown sorts the building into streams. Clean framing lumber can be reused or recycled. Metal roofing and wiring go to scrap. Concrete is broken, the rebar is pulled out, and the clean pieces can be crushed and reused as base material on the same lot. Hazardous parts, such as asbestos siding or lead painted trim, are removed first by a licensed crew and never mixed with the rest.

Salvage is worth a conversation before the work begins. Old barn timber, tin and hardware have buyers, and a crew that knows the lot can pull the good pieces out before the machine comes in. Once an excavator starts pulling a frame apart, salvage ends.

How long does a typical outbuilding teardown take?

Most single outbuildings come down in a day or two once the utilities are disconnected and the access is clear. A detached garage with a concrete slab takes longer, because the slab and footing are broken, loaded and hauled separately. A large barn or a building with a surveyed hazard can take a week or more because the work is done by hand in places. Weather and ground conditions move the dates more than the building itself does, since wet clay stops heavy equipment, and hot afternoons slow the crew.

What should an owner do before deciding?

Walk the building with a screwdriver and a level, photograph every problem, and mark the areas of rot with chalk. Check the utilities that run to it and note where they enter. Look up when the building was put up, since the year determines whether a hazard survey is needed. Then compare the list with the way the land will be used. A building that cannot be saved with a short repair list and does not fit the plan is ready to come down, and the decision is easier once the list is on paper.

Read more →